
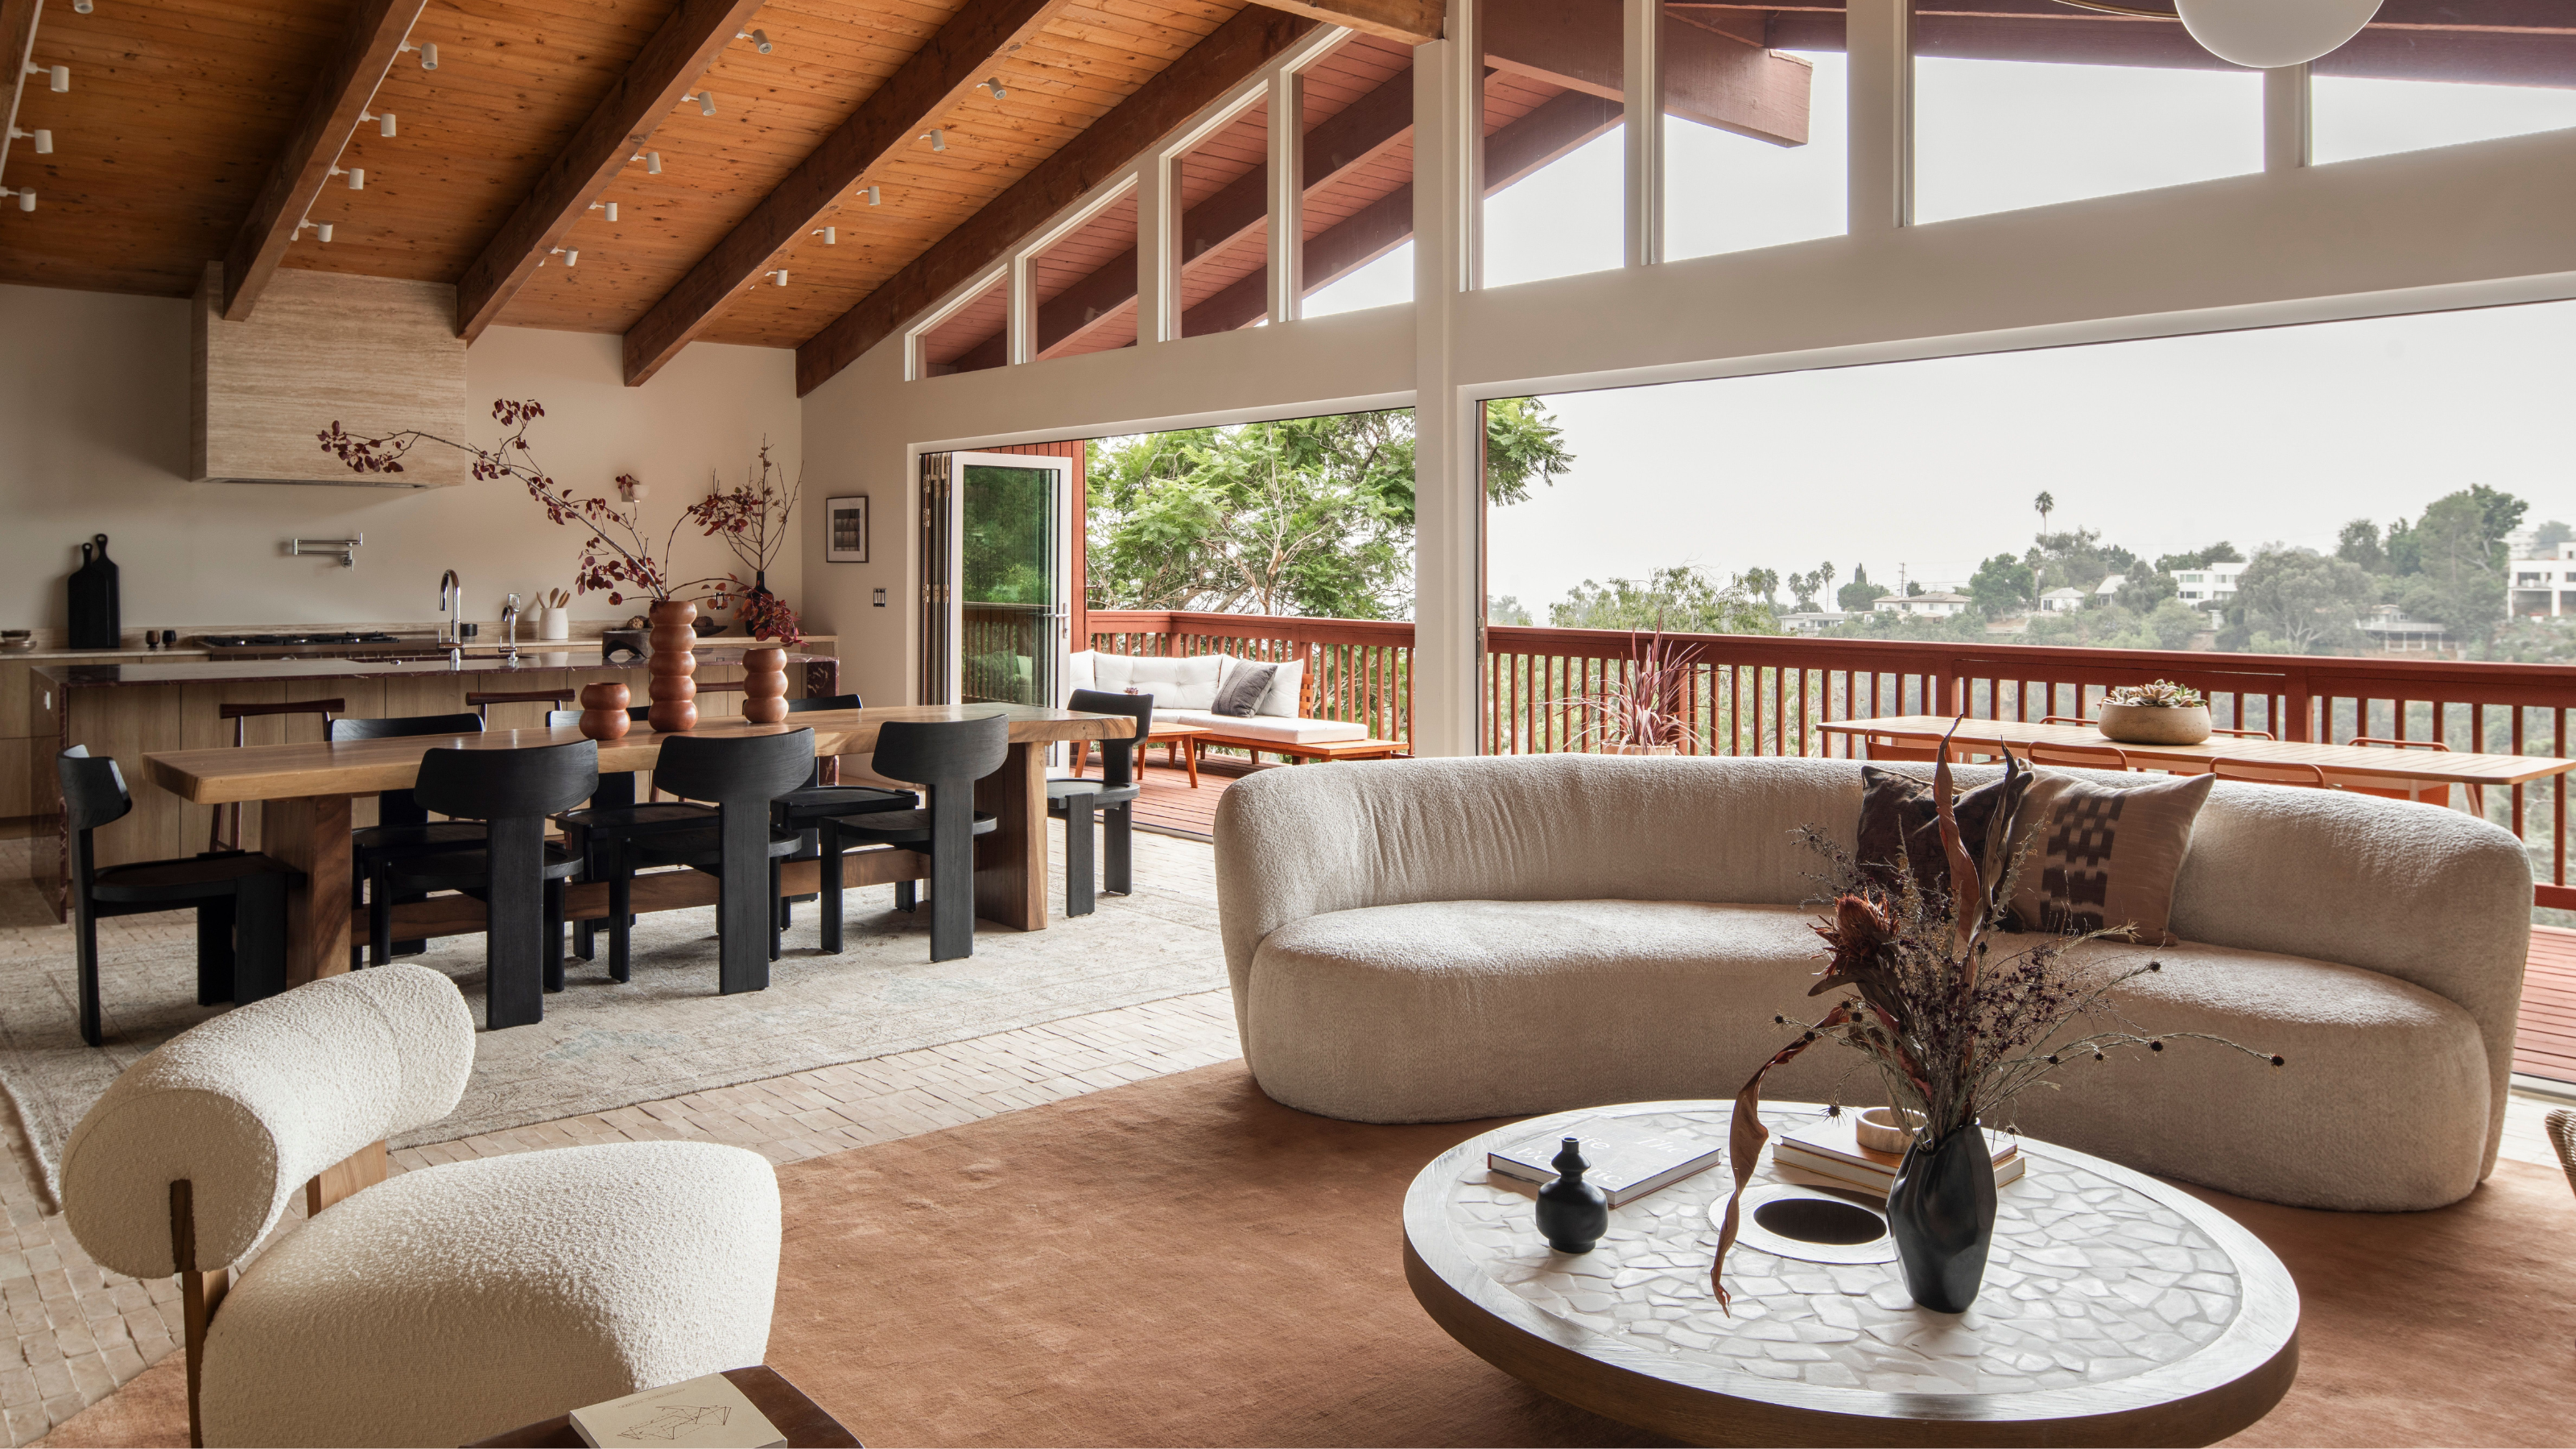
"No house should ever be on a hill or on anything. It should be of the hill... belonging to it," architect Frank Lloyd Wright once famously said. This philosophy went on to shape the popularized mid-century style, where architectural design actively embraces and involves its natural surroundings. And this Mount Washington home proves it's just as revolutionary and visually appealing today, evoking the magic of organic architecture, where a seamless harmony exists between the structure and the rugged nature of this Californian neighbourhood.
The husband and wife team from LA-based design firm Bungalowe, Karan and Sapna Aggarwal, found their inspiration for this home from Frank Lloyd Wright's protégé, Kemper Nomland Jr. The existing post-and-beam architecture played a crucial role in the design process and informed many of their choices. “Kemper Nomland Jr.’s mastery of post-and-beam architecture — clean lines, open floor plans, and the seamless integration of indoor and outdoor spaces — was incredibly inspiring,” explains Sapna. “His work champions a simplicity that feels timeless yet functional, creating homes that are both architectural statements and deeply livable spaces.”