
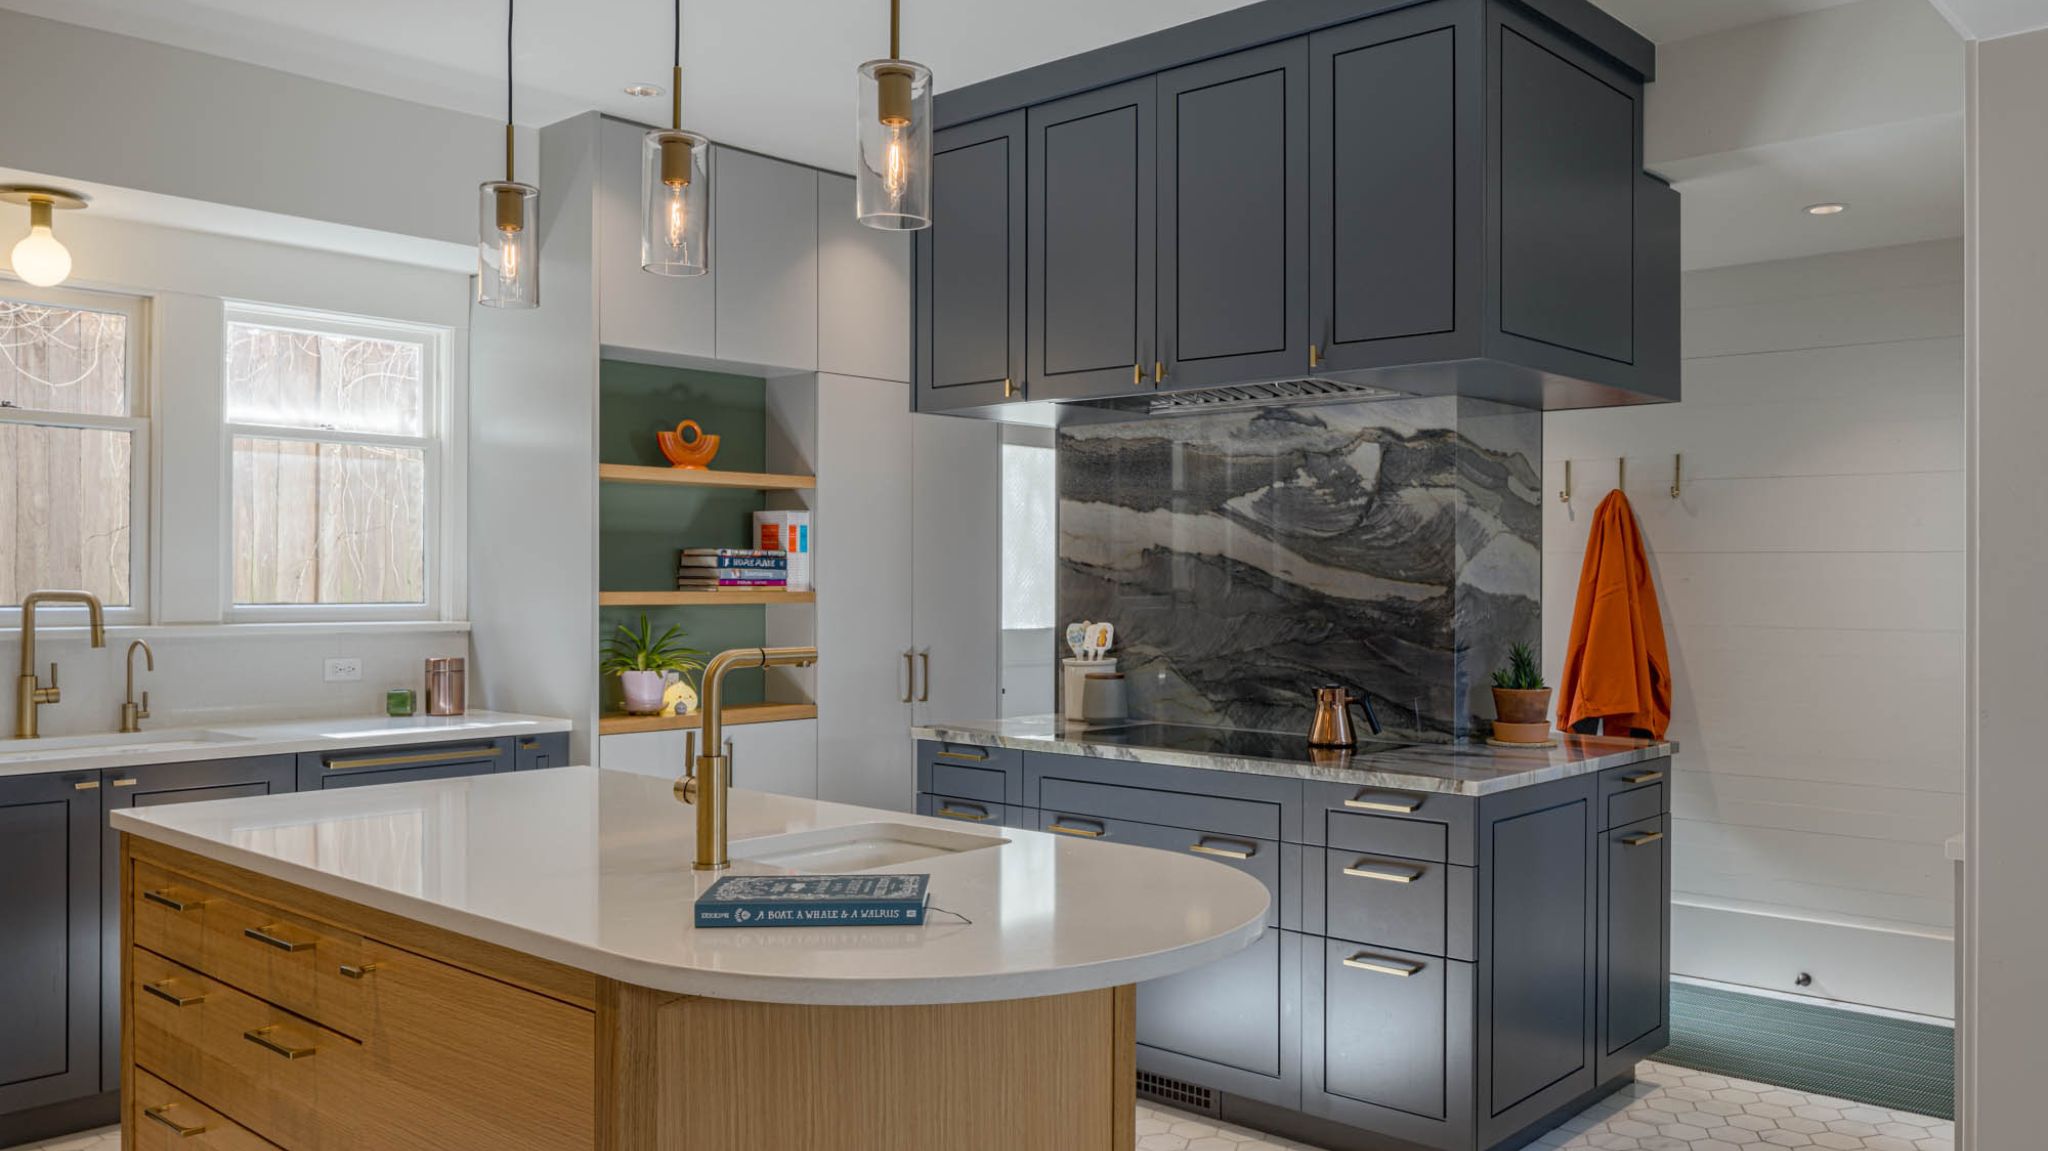
If you’re like me, forever looking for new creative ideas to increase your home (and especially your kitchen’s) storage capacity to get rid of all the clutter, you’ll understand why it seems that there’s never enough space. As such, I was so excited when I stumbled over this super ingenious project by Best Practice Architecture who took a small kitchen that was not very practical and was lacking in fundamental accessories, workspace, and storage, and completely transformed it to not only be a thing of beauty but also an incredibly functional space. This is one of the best storage ideas for small spaces I've seen so far.
The kitchen is part of a 1920s stucco home located in Seattle’s North Capitol Hill neighborhood, and Best Practice Architecture's inspiring way of using built-ins as both storage and room dividers had me keen to find out more.